
Cockmuir Street Glasgow G21 4XF







Property Summary
Full Details
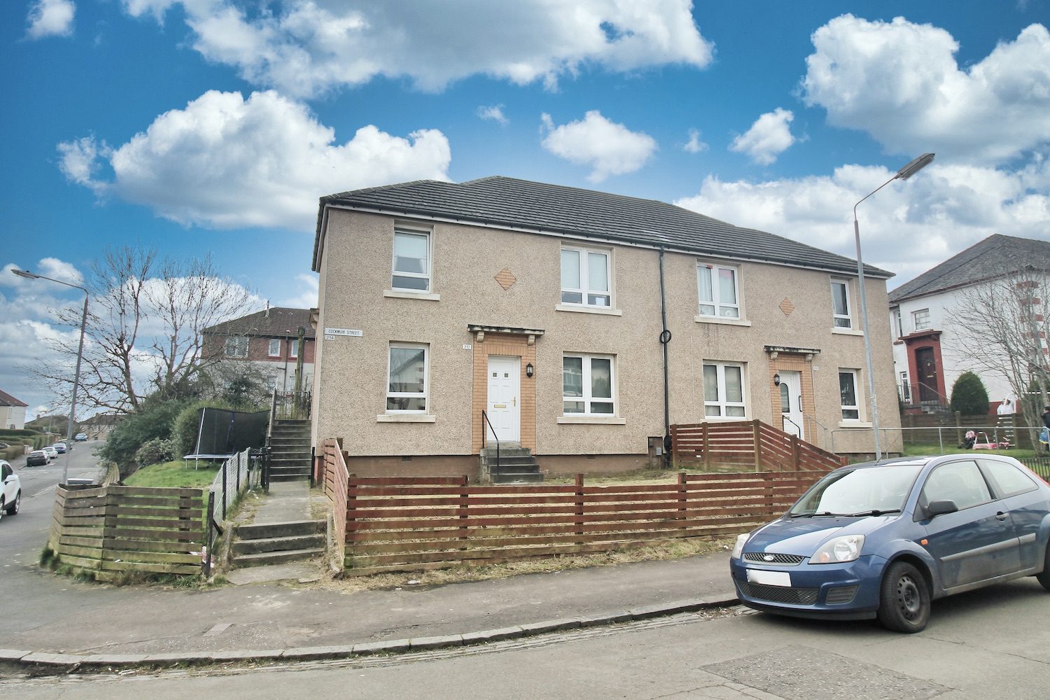
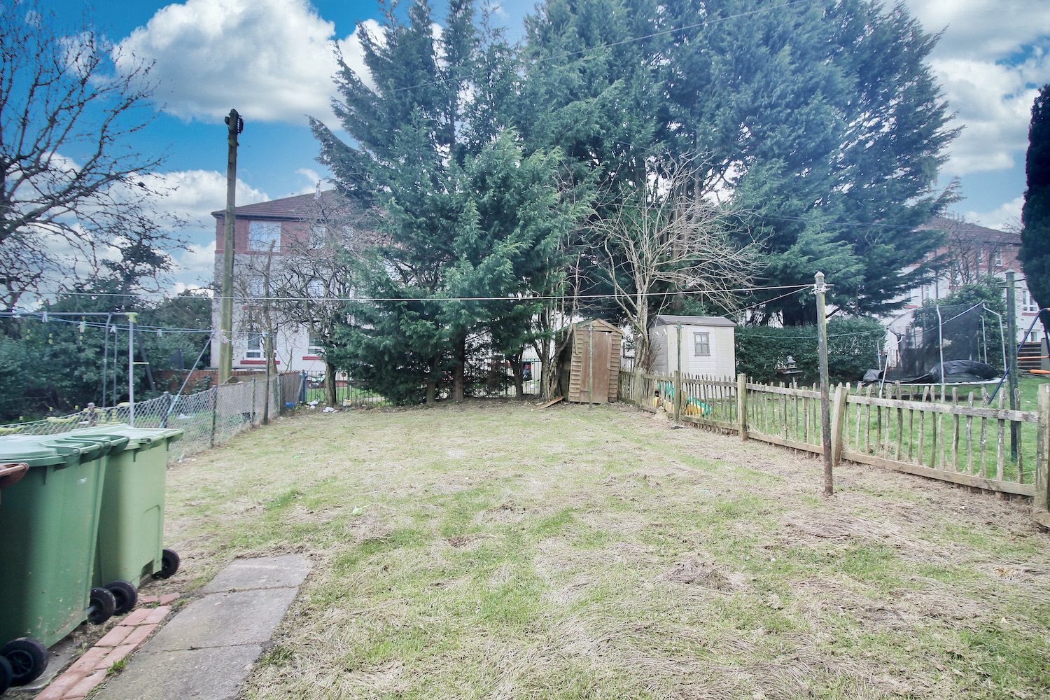
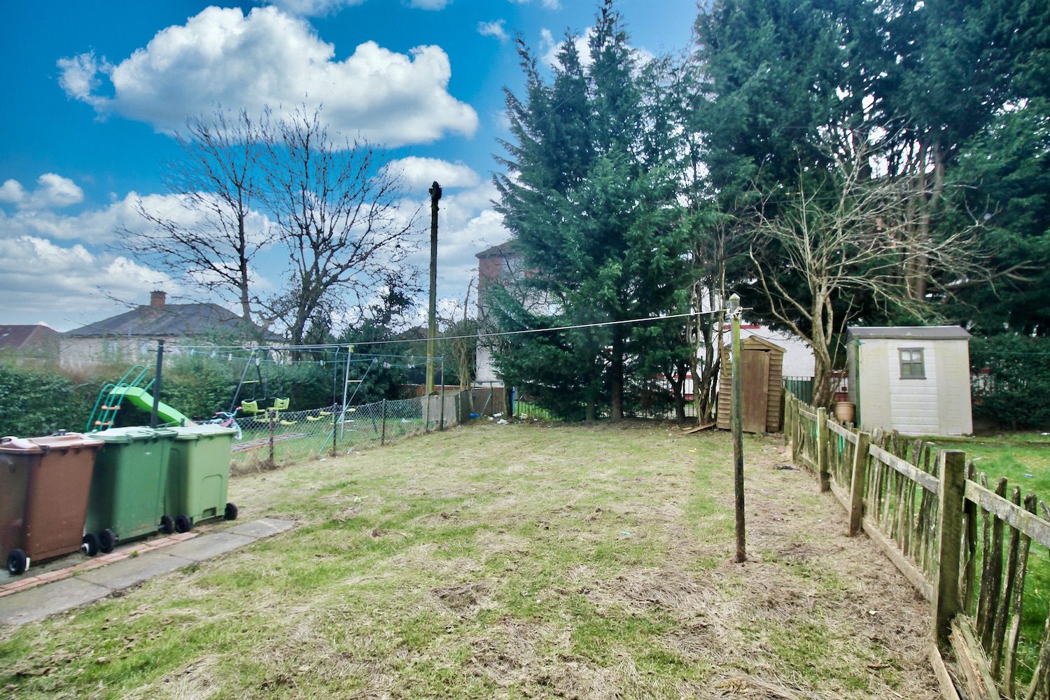
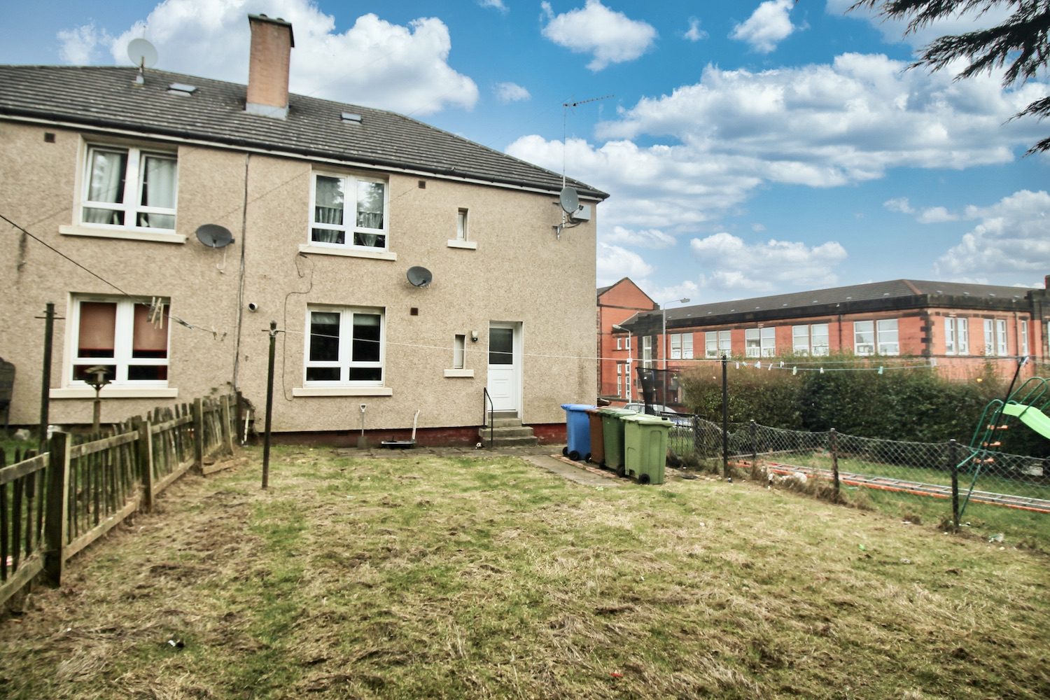
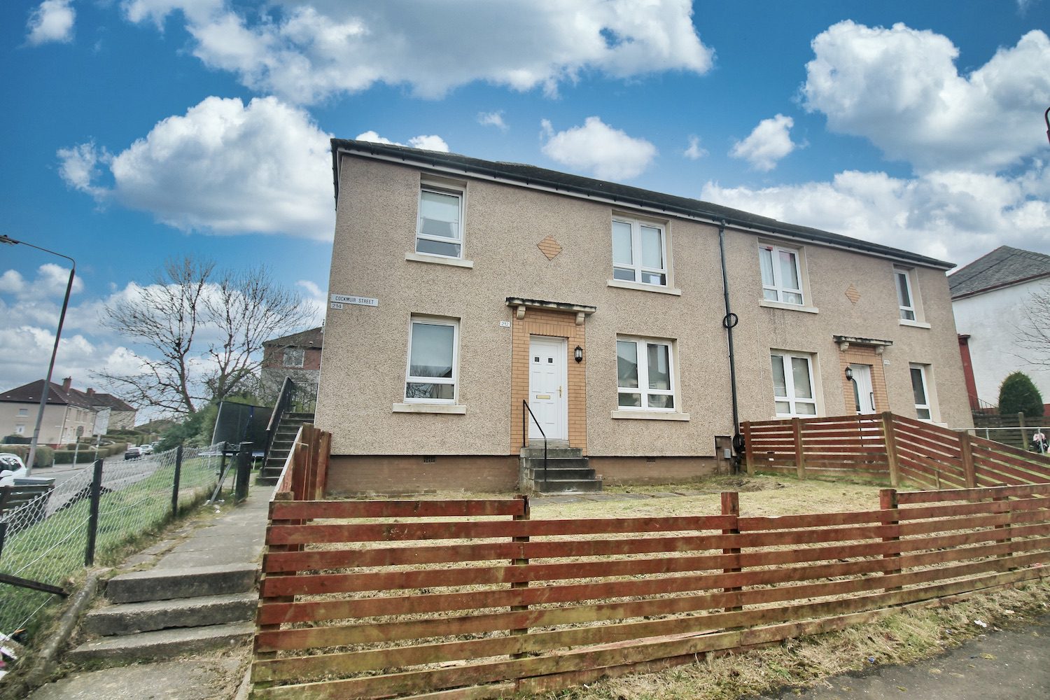
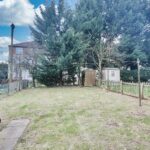
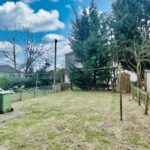
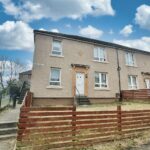
**UNEXPECTEDLY BACK ON THE MARKET**This ground floor flat has two bedrooms and is set within a residential development in the popular Springburn area of Glasgow. This spacious flat is well placed within easy reach of local amenities and is complemented by front and rear gardens.
This generously proportioned flat will undoubtedly appeal to those looking to get on to the property ladder or equally someone considering down-sizing or perhaps an investor wanting a buy-to-let opportunity
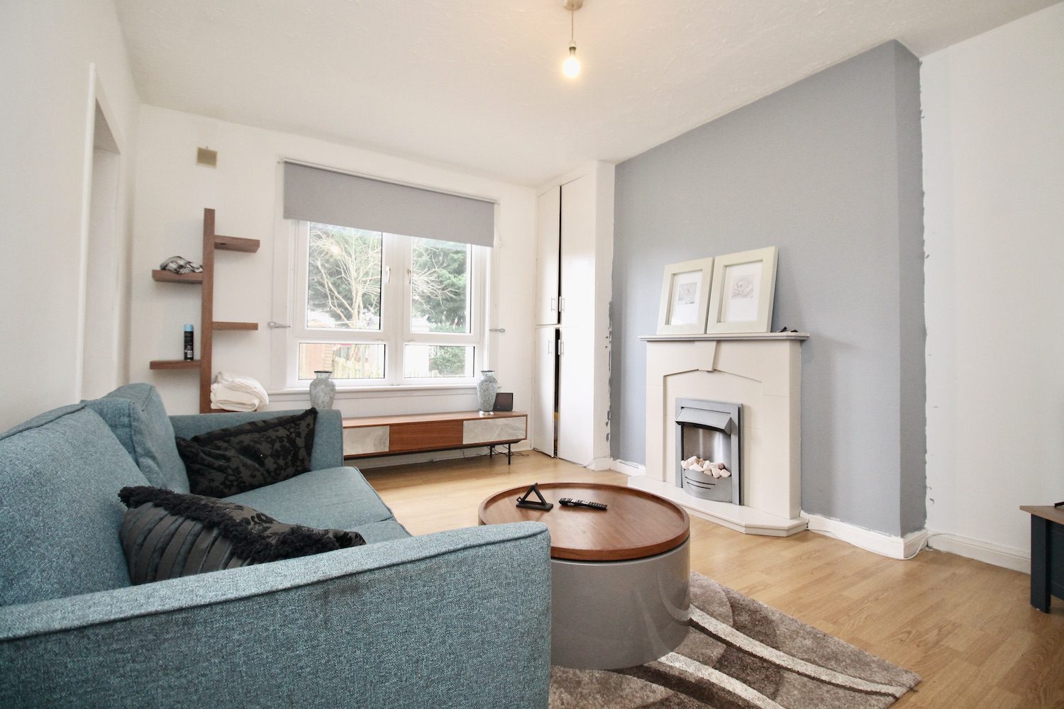
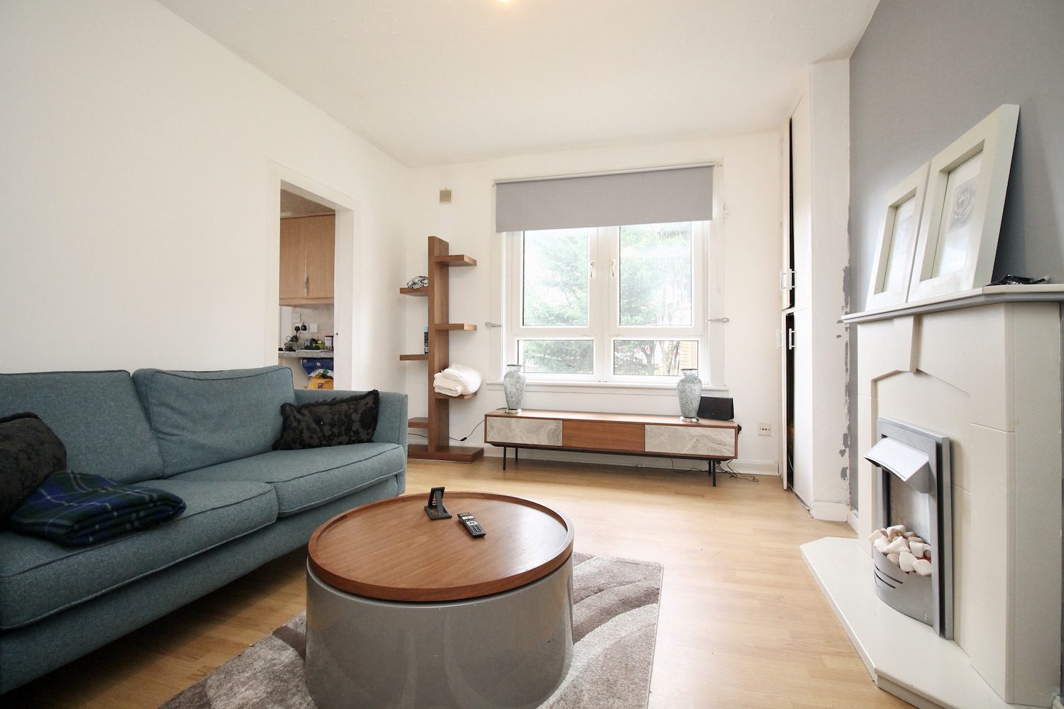
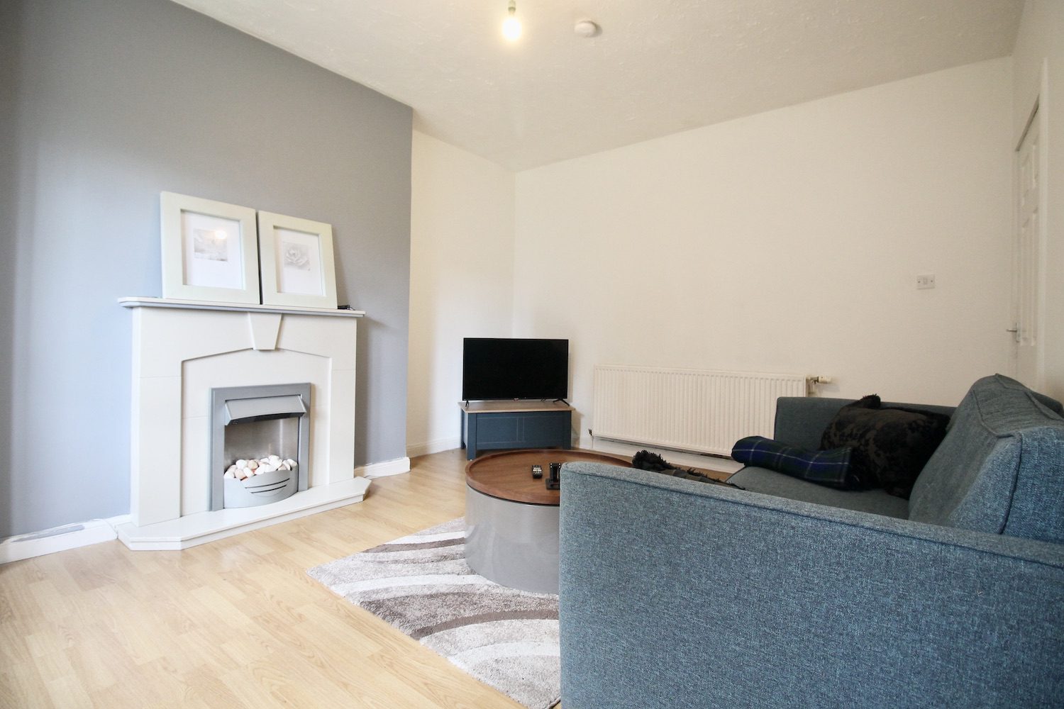
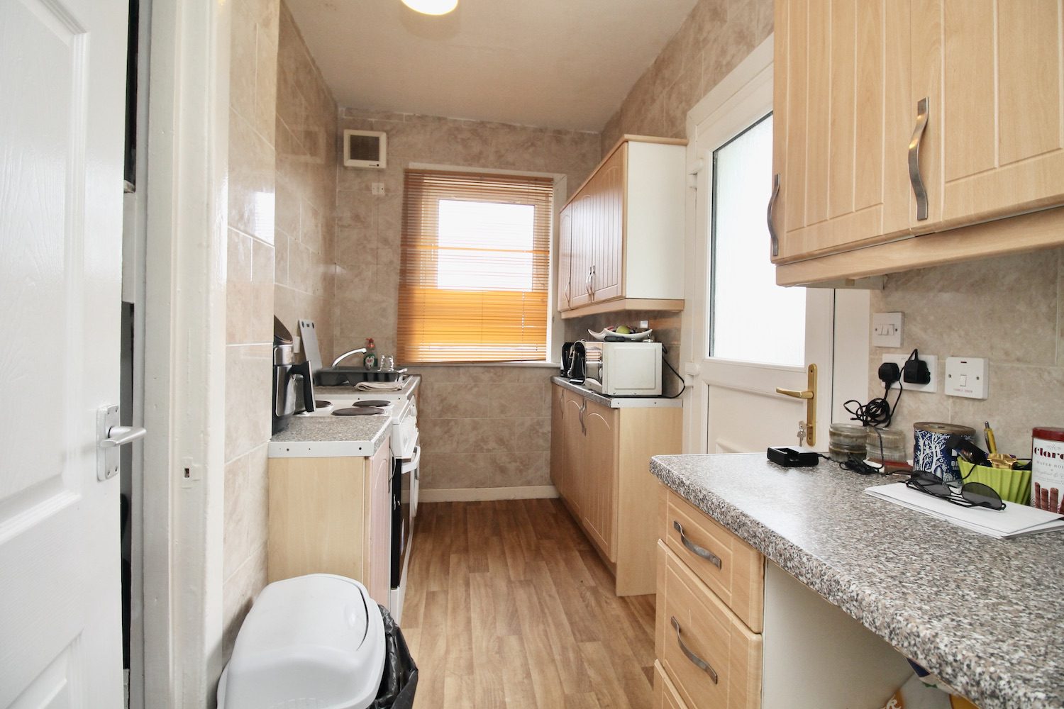
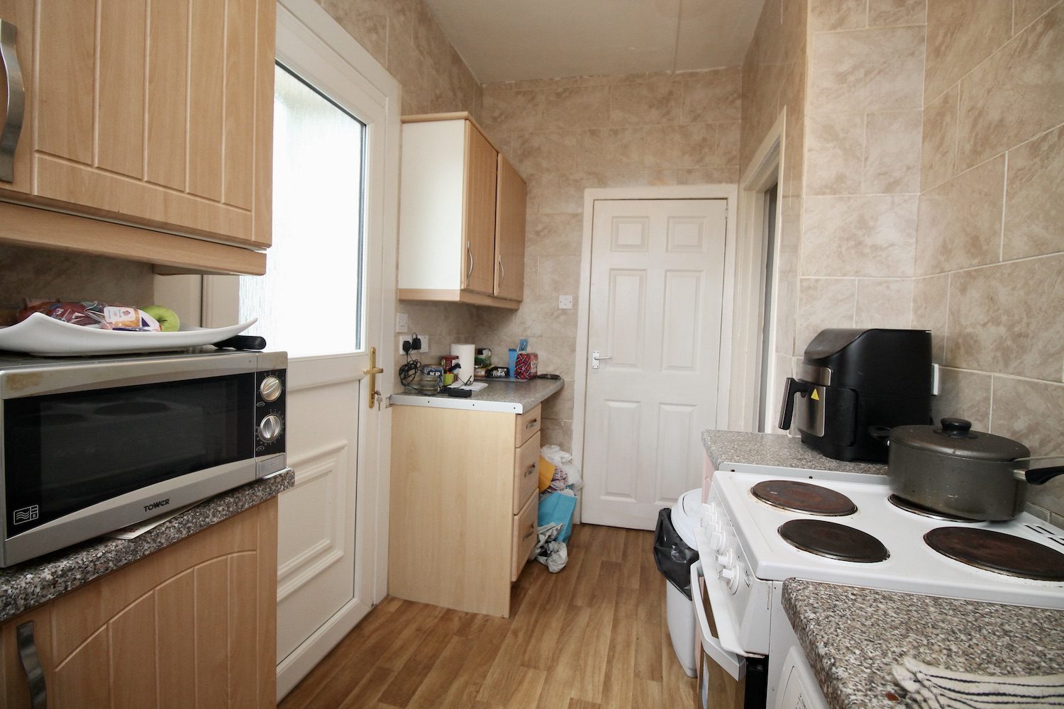
Overall, the accommodation extends to an entrance hall with storage cupboard, immediately impressive lounge with dining area over looking the rear garden. The kitchen provides ample space and comes complete with a range of wall and base mounted units with electric cooker and back door to garden.
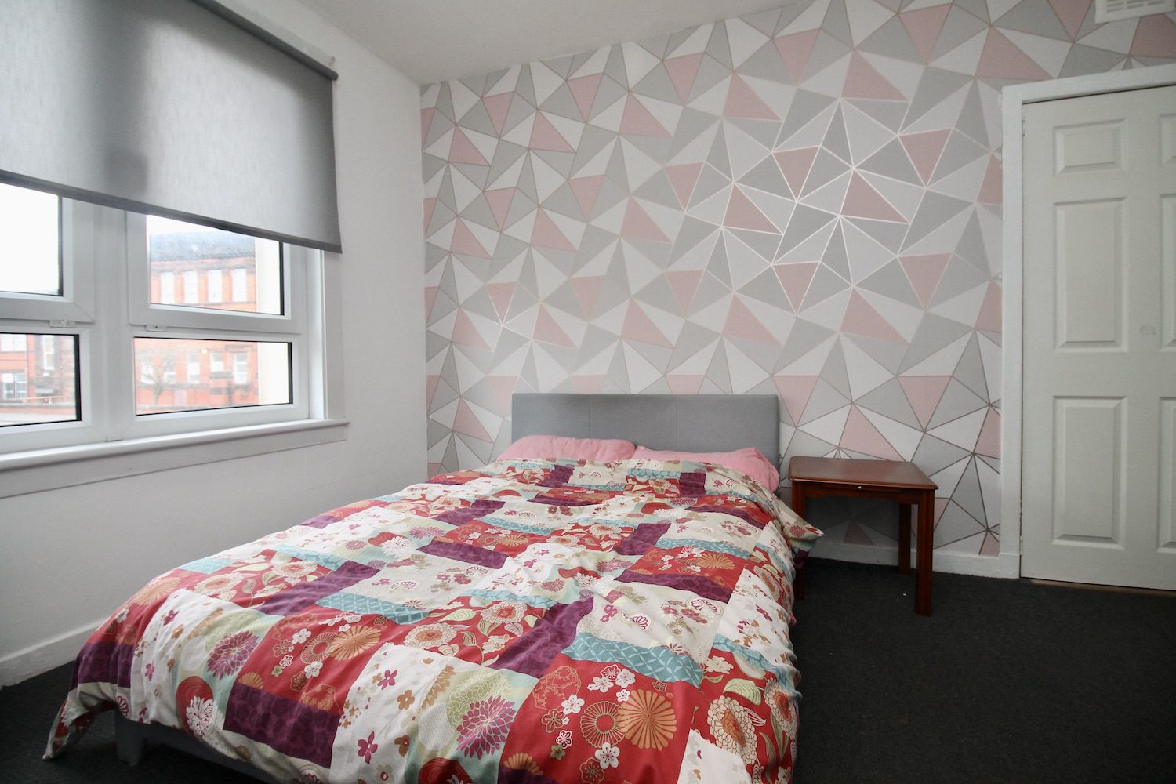
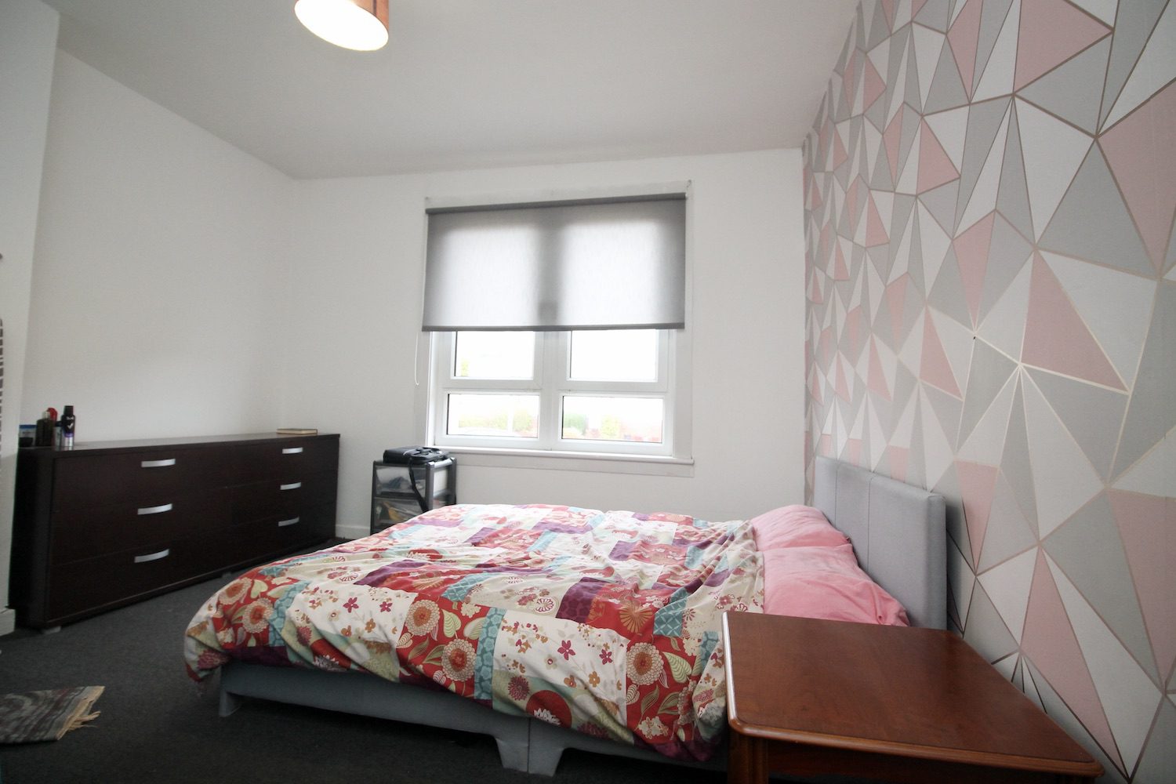
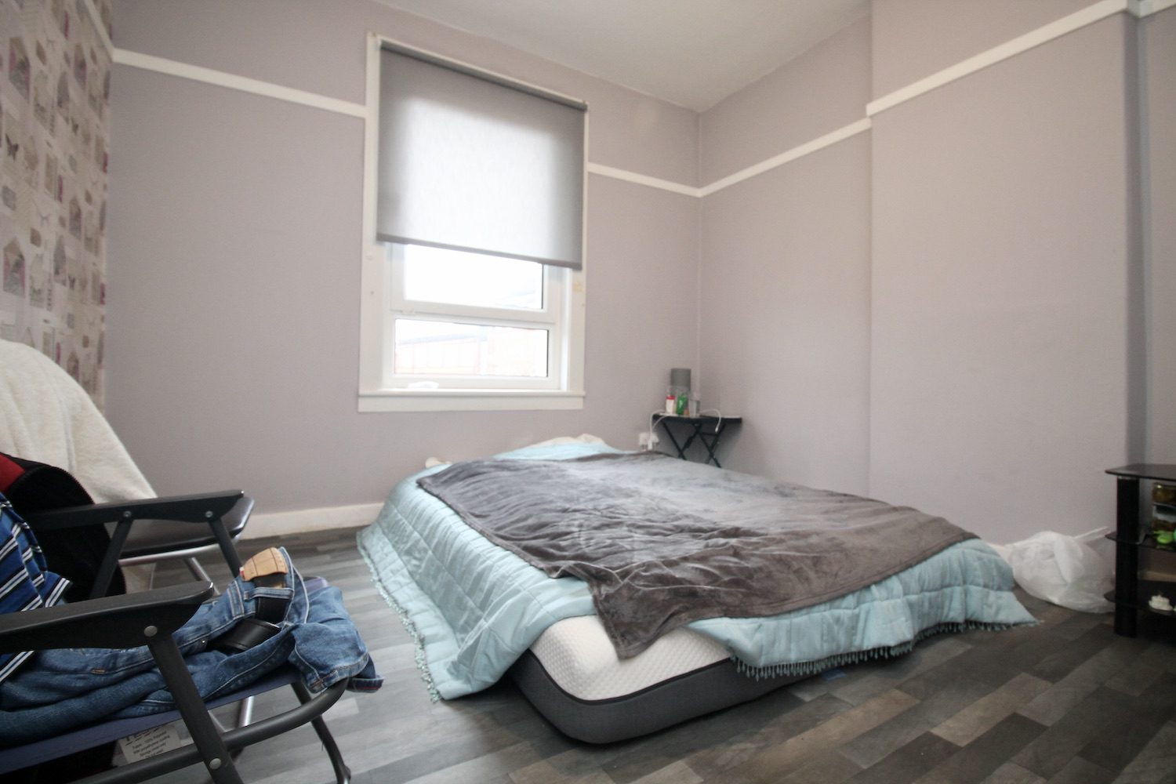
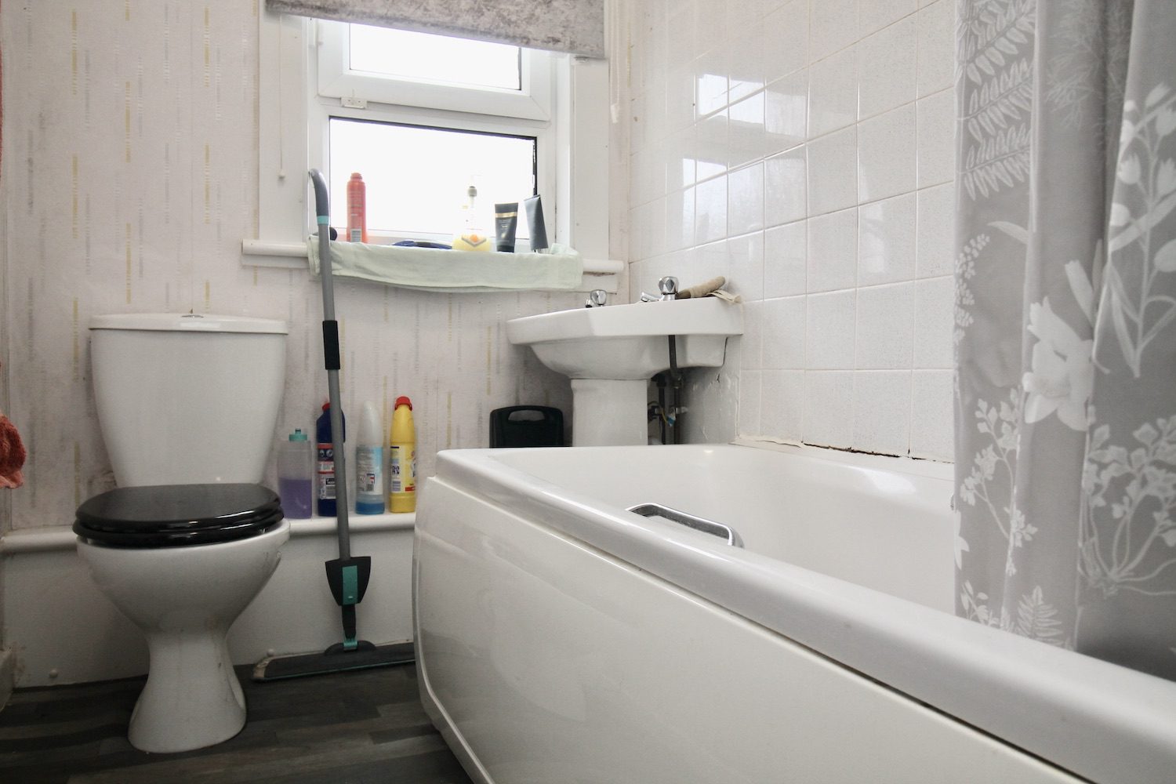
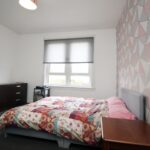
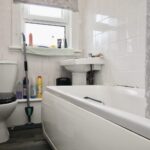
The two double bedrooms are both generous in size facing the front of the flat. The bathroom is fitted with a three piece white suite with shower over bath. Further benefits include gas heating and double glazing.
The property is conveniently placed for access to a host of amenities including schools at both primary and secondary levels and local shops. Situated in the Springburn area to the north of Glasgow, this provides ease of access to the city centre with the nearby M8/M80 providing access to areas further afield. Local amenities are well catered for including shopping, schooling and recreational and public transport requirements are well catered for with both rail and bus services.
EER- D
ENTRANCE HALL
LOUNGE/DINING AREA- 4.58m x 3.28m
KITCHEN- 3.50m x 1.86m
BEDROOM 1- 3.96m x 3.60m
BEDROOM 2- 3.65m x 3.15m
BATHROOM- 2.27m x 1.48m
TAX BAND
Council Tax Band B